
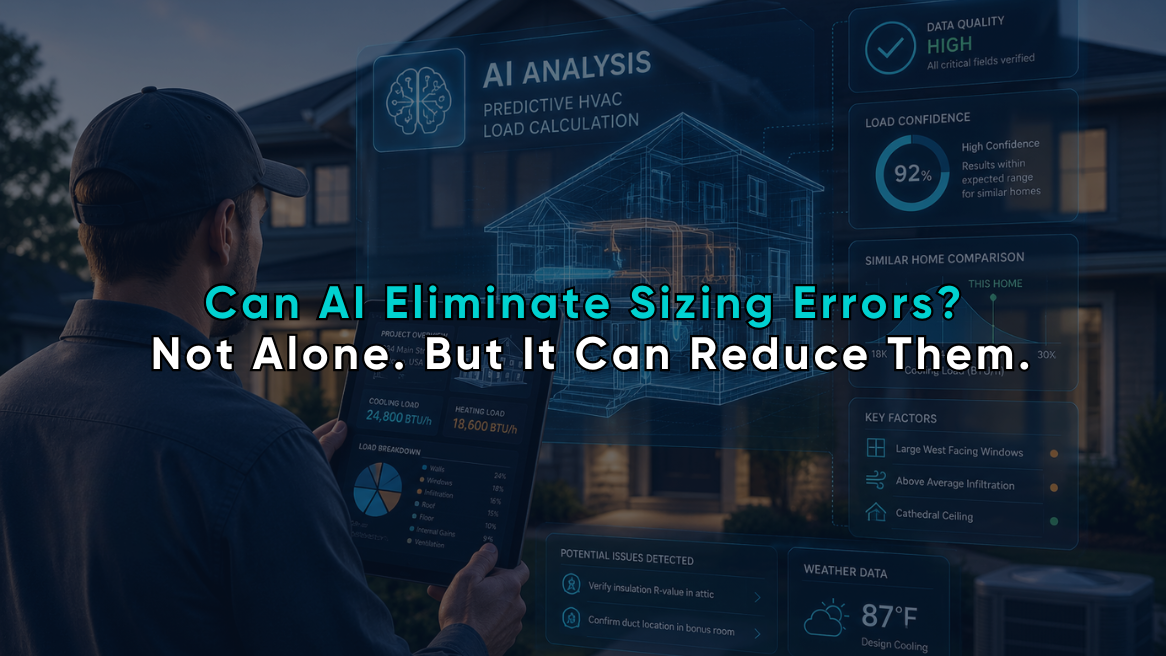
Predictive HVAC Load Calculations: Can AI Eliminate System Sizing Errors?
A predictive HVAC load calculation can identify questionable inputs, compare likely outcomes, and catch inconsistencies before they become equipment-sizing mistakes. But AI cannot guarantee a perfect result.
That distinction matters.
An HVAC sizing tool can process thousands of data points without getting tired or skipping a field. It can recognize patterns that a contractor may not notice during a busy sales call. It can even compare a new project against similar buildings and warn that something looks wrong.
What it cannot do is verify that an attic is actually insulated, confirm that a homeowner plans to condition a converted garage, or determine whether an unusual measurement reflects a real building condition or a data-entry error.
AI HVAC sizing is best understood as a second layer of intelligence around a structured, physics-based load calculation: it can reduce avoidable mistakes, though it doesn’t eliminate the need for accurate field data and professional review.
Why HVAC Sizing Errors Still Happen
Most load calculation problems do not begin with complicated mathematics. They begin with weak information.
Common causes include:
- Estimating capacity from floor area alone
- Reusing information from an older project
- Assuming insulation levels without inspection
- Entering incorrect window dimensions
- Selecting the wrong construction type
- Missing additions or converted spaces
- Overlooking air leakage and duct conditions
- Using inaccurate location or weather information
- Applying a safety factor on top of another safety factor
- Replacing equipment based only on the previous system’s capacity
Oversizing is often treated as the safer choice, but excessive capacity can create its own problems. U.S. Department of Energy research notes that oversized equipment can reduce efficiency, increase equipment wear, and contribute to indoor humidity issues during cooling operation. The same research also identifies rules of thumb and fear of callbacks as persistent reasons contractors select more capacity than a detailed load analysis supports.
Undersizing creates a different set of risks. The system may struggle during demanding conditions, run continuously without maintaining the target temperature, or expose weaknesses in the building envelope and air-distribution system.
The objective isn’t finding the biggest unit that will fit; it’s producing a supportable heat loss and heat gain estimate from verified building information.
What Makes a Load Calculation “Predictive”?
Traditional load calculation software estimates heating and cooling requirements from defined building characteristics and environmental conditions.
A predictive model adds another capability: it uses patterns from previous data, simulations, measured performance, or similar projects to estimate what should be expected.
Depending on the software and available data, HVAC predictive analytics may be used to:
- Estimate a likely load range for a building type
- Compare calculated results against similar properties
- Identify unusual room or whole-building loads
- Detect missing or conflicting inputs
- Estimate how envelope changes may affect the load
- Compare different weather or occupancy scenarios
- Learn from measured energy or operating data
- Prioritize fields that require human verification
Machine-learning research has shown that building thermal loads can be predicted from historical and operating data. Lawrence Berkeley National Laboratory researchers have compared multiple shallow and deep-learning methods for building thermal load prediction, demonstrating the potential of data-driven models to capture complex relationships between building conditions and thermal demand.
That does not make every AI prediction suitable for equipment sizing. A model trained on office buildings in one climate may be unreliable for a renovated home in another. Predictive accuracy depends on the quality, relevance, and coverage of the training data.
Predictive HVAC Load Calculation Works Best as a Cross-Check
The strongest application of AI here isn’t replacing the primary calculation; it’s challenging it.
Consider a 2,000-square-foot house with a calculated cooling load that is much higher than similar homes in the same climate. A predictive model could flag the result and direct the contractor to review:
- Window areas
- Glass characteristics
- Ceiling heights
- Insulation values
- Air leakage assumptions
- Duct locations
- Orientation
- Internal heat gains
- Conditioned floor area
The original result may still be correct. The home could have large west-facing windows, poorly insulated attic space, or substantial air leakage. The purpose of the warning isn’t to overwrite the calculation; it’s to prompt a second look.
EDS has described a similar use case in which a predictive model provides a second-opinion estimate that can be compared with the result produced by the calculation engine. A significant difference becomes a reason to review the inputs rather than an instruction to accept the AI estimate.
That focus on likely trouble spots is what makes this a practical path to HVAC error reduction.
Five Ways AI HVAC Sizing Can Reduce Errors
1. AI Can Detect Incomplete Project Data
A calculation should not move forward simply because someone clicked “calculate.”
AI-assisted validation can identify missing dimensions, unassigned construction types, rooms without windows, or values that conflict with other project information.
For example, the software might flag:
- A two-story home with no second-floor ceiling area
- A bedroom with an unusually large glass area
- An exterior wall without an orientation
- A project address that does not match the selected climate information
- A renovated space included in floor area but missing from room data
These checks reduce the chance that an incomplete project produces a polished but unreliable report.
2. AI Can Identify Values Outside a Reasonable Range
A technician can accidentally enter 120 feet instead of 12 feet. A window area can be entered twice. An insulation value may be inconsistent with the selected construction assembly.
Smart HVAC modeling can compare each input with expected ranges and related fields. The software can then ask for confirmation rather than silently accepting the value.
This is especially useful when data is entered from a phone or tablet in the field.
3. AI Can Improve Data Collection
Voice notes, photographs, property records, prior service history, and customer questionnaires can all contain useful information. AI can organize those sources into a draft project record.
A salesperson could dictate:
The upstairs has three bedrooms, the homeowner says it stays warm in summer, and the attic insulation appears uneven near the rear addition.
The software could separate that note into comfort concerns, building observations, and follow-up tasks.
The professional still confirms the information before it becomes a calculation input. AI reduces transcription work; it should not turn an observation into an assumed value without approval.
4. AI Can Compare Multiple Scenarios Faster
Predictive HVAC load calculation tools can make it easier to test legitimate building scenarios without rebuilding the entire project.
A contractor might compare:
- Existing attic insulation versus an upgraded level
- Current windows versus planned replacements
- An unconditioned addition versus a conditioned addition
- Existing air leakage versus a documented improvement
- Different indoor temperature requirements
Modern software can process these variations quickly, allowing the contractor to explain how specific building changes affect the reported load. EDS notes that AI-assisted tools can support faster design iterations by allowing users to test different materials and building configurations without starting over.
The scenarios must remain realistic. Running ten possibilities is not useful when none reflects the homeowner’s actual project.
5. Predictive Models Can Learn From Measured Performance
Existing buildings may provide utility, thermostat, runtime, sensor, or equipment data. When that information is reliable, it can help evaluate whether a building model reflects actual performance.
The Department of Energy has documented the use of measured data to calibrate building models. Automated calibration can run multiple simulations and search for input combinations that bring modeled performance closer to measured results.
This approach is more common in detailed commercial modeling, but the principle also matters for residential contractors: actual performance data can expose assumptions that deserve review.
Measured data is not automatically correct. Utility consumption includes occupant behavior, thermostat settings, equipment condition, weather variations, and other loads. Calibration needs context.
Why AI Cannot Eliminate Every Sizing Error
AI has four major limitations in HVAC load work.
Poor Inputs Still Produce Poor Results
A sophisticated model cannot correct information it has no way to verify.
If the software is told that a wall is insulated when it is not, the output will reflect the incorrect input. AI may flag the value as unusual, but it cannot see inside the wall unless the project includes reliable inspection or measurement data.
Predictive Models Have Boundaries
Machine-learning models perform best on situations that resemble their training data.
Unusual architecture, mixed construction types, major additions, high internal loads, atypical occupancy, or extreme local conditions may fall outside the model’s reliable range.
Research into machine learning for building systems emphasizes the importance of identifying the conditions under which a model remains valid. A prediction outside that domain should be treated cautiously, even when the software presents it confidently.
Operating Loads Are Not the Same as Sizing Loads
Predicting tomorrow afternoon’s cooling demand is different from calculating the building load used to support an equipment decision.
Operational forecasts may use short-term weather, occupancy schedules, recent temperatures, and system behavior. Sizing calculations evaluate the building under defined conditions and documented assumptions.
The two can inform each other, but they are not interchangeable.
AI Cannot Accept Professional Responsibility
Someone must approve the project inputs, review the output, and determine whether the result makes sense for the building.
AI should not independently approve:
- Unverified construction assumptions
- Final equipment capacity
- Unusual indoor design requirements
- Major scope changes
- Customer performance guarantees
- Installation or air-distribution decisions
The contractor remains responsible for the recommendation.
The Best Approach Combines Physics, Data, and Human Review
Purely data-driven models can be fast, but they may struggle with unfamiliar buildings. Traditional calculation engines are based on physical relationships, but they depend heavily on correct inputs.
A hybrid workflow combines the strengths of both.
- The contractor collects and verifies building information.
- A structured calculation engine produces the heat loss and heat gain report.
- AI checks the data for omissions and inconsistencies.
- A predictive model compares the result with expected ranges or similar projects.
- The software explains major differences and highlights inputs for review.
- A qualified professional approves the final report and recommendation.
That is the realistic future of AI HVAC sizing. Not an artificial intelligence choosing equipment from a photograph, but a controlled process that makes errors easier to find.
How Contractors Should Evaluate Smart HVAC Modeling Tools
Before adopting a predictive load platform, ask practical questions.
- Does the tool show which inputs came from the user, an external source, or an AI estimate?
- Can AI-generated values be reviewed before calculation?
- Does the software explain why it flagged a result?
- Can the user override a warning with documentation?
- Are calculation assumptions visible in the final report?
- Can projects be updated without losing the original data?
- Does the platform support consistent company workflows?
- Can results move into CRM, sales, or proposal systems?
- Is project information stored securely?
- Does the vendor provide training and support?
Avoid any product that treats confidence as a substitute for transparency. A prediction should be explainable enough for a contractor to decide whether it deserves trust.
Using EDS to Build a More Reliable Load Workflow
Energy Design Systems (EDS) provides cloud-based HVAC load calculation software for producing detailed heat load reports through a structured workflow.
AI and automation can support that workflow by improving data entry, checking project information, accelerating scenario comparisons, and connecting approved results with other business systems. The EDS HVAC Home Auditor can also help contractors document building conditions and energy-related observations during a customer assessment.
The objective isn’t letting software design the system; it’s giving your team better information before equipment recommendations are made.
A predictive HVAC load calculation won’t eliminate every sizing error. Buildings are too varied, field conditions are too important, and professional judgment can’t be automated away. What it can do is eliminate many preventable errors: missing fields, improbable values, duplicated entries, inconsistent assumptions, and results that should have gotten a second review. That’s a meaningful improvement.
Contractors don’t need perfect AI; they need software that helps them catch problems before the proposal is signed and the equipment reaches the jobsite.
Related posts
-
![HVAC Pricing Guide for Contractors]()
HVAC Pricing Guide for Contractors
There are plenty of things one should take care of when it comes to charging for HVAC services. While keeping competitive or reasonable rates is crucial to surviving in the competitive market, the energy audit services providers must have to keep the right balance between their profit margins to keep themselves and their customers happy.…
-
![Find the Right HVAC Software]()
7 Critical Checkpoints To Find the Right HVAC Software
If you are one of those businesses that have finally decided to use HVAC software, it might be challenging to find the right one. Today, there are plenty of options available in the market and more research even makes it more difficult to make the decision. Selecting the right HVAC load calculator or HVAC home…

